
The project in detail
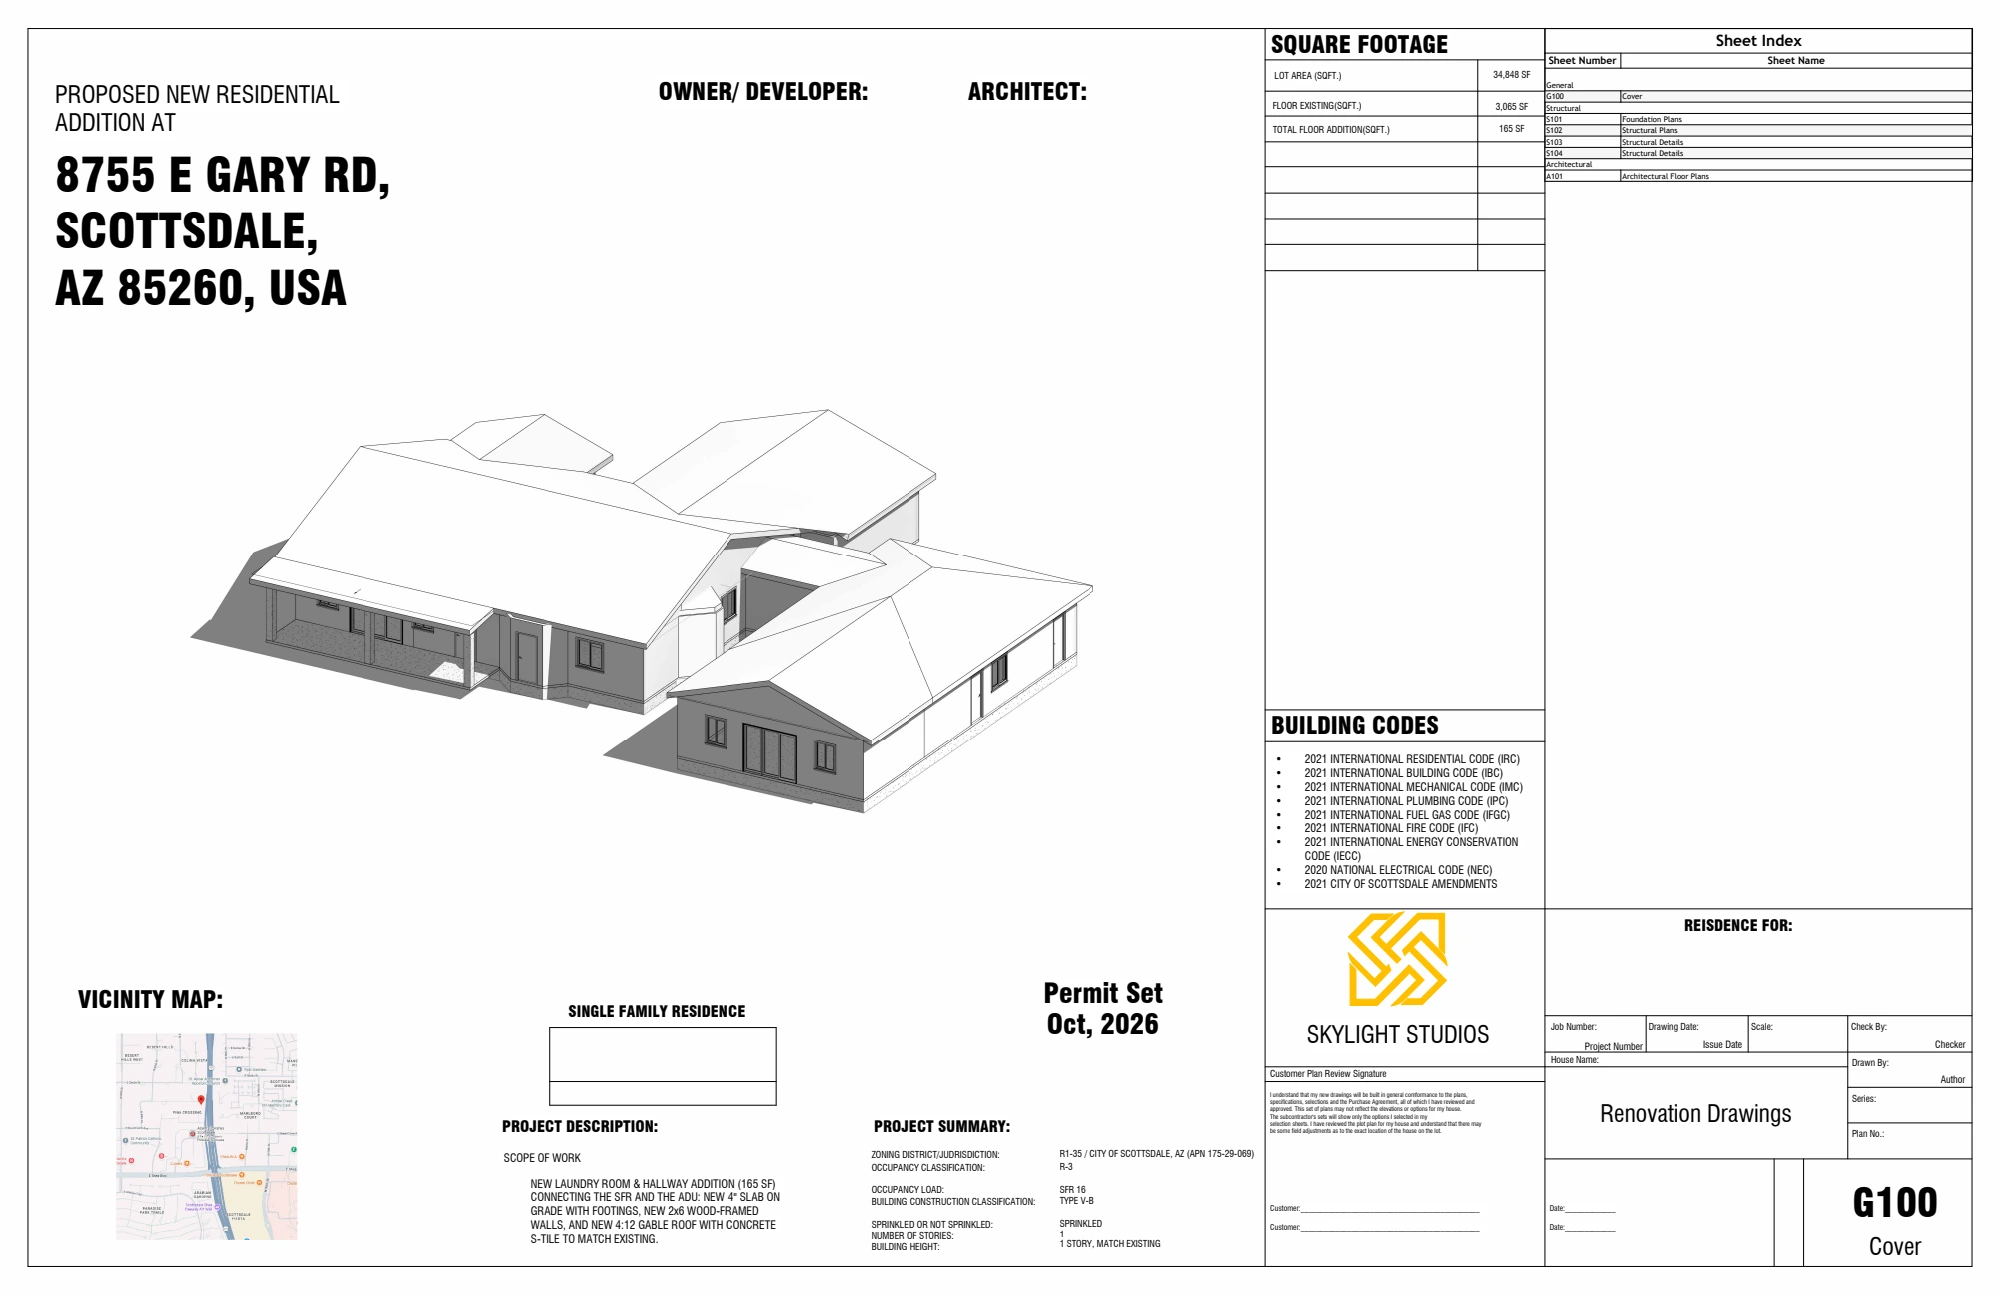
The drawing set includes the architectural floor plan, foundation and framing plans, and construction connection details. Drawings prepared by Saqlain Sarfraz; the sheets carry the Skylight Studios title block.
A residential addition connecting an existing home and secondary dwelling through a new laundry room and hallway.
The drawing set includes the architectural floor plan, foundation and framing plans, and construction connection details. Drawings prepared by Saqlain Sarfraz; the sheets carry the Skylight Studios title block.
Interested in working together? I’d welcome a conversation about roles, collaborations and design projects.
saqlainsarfraz550@gmail.com Connect on LinkedIn