
 01
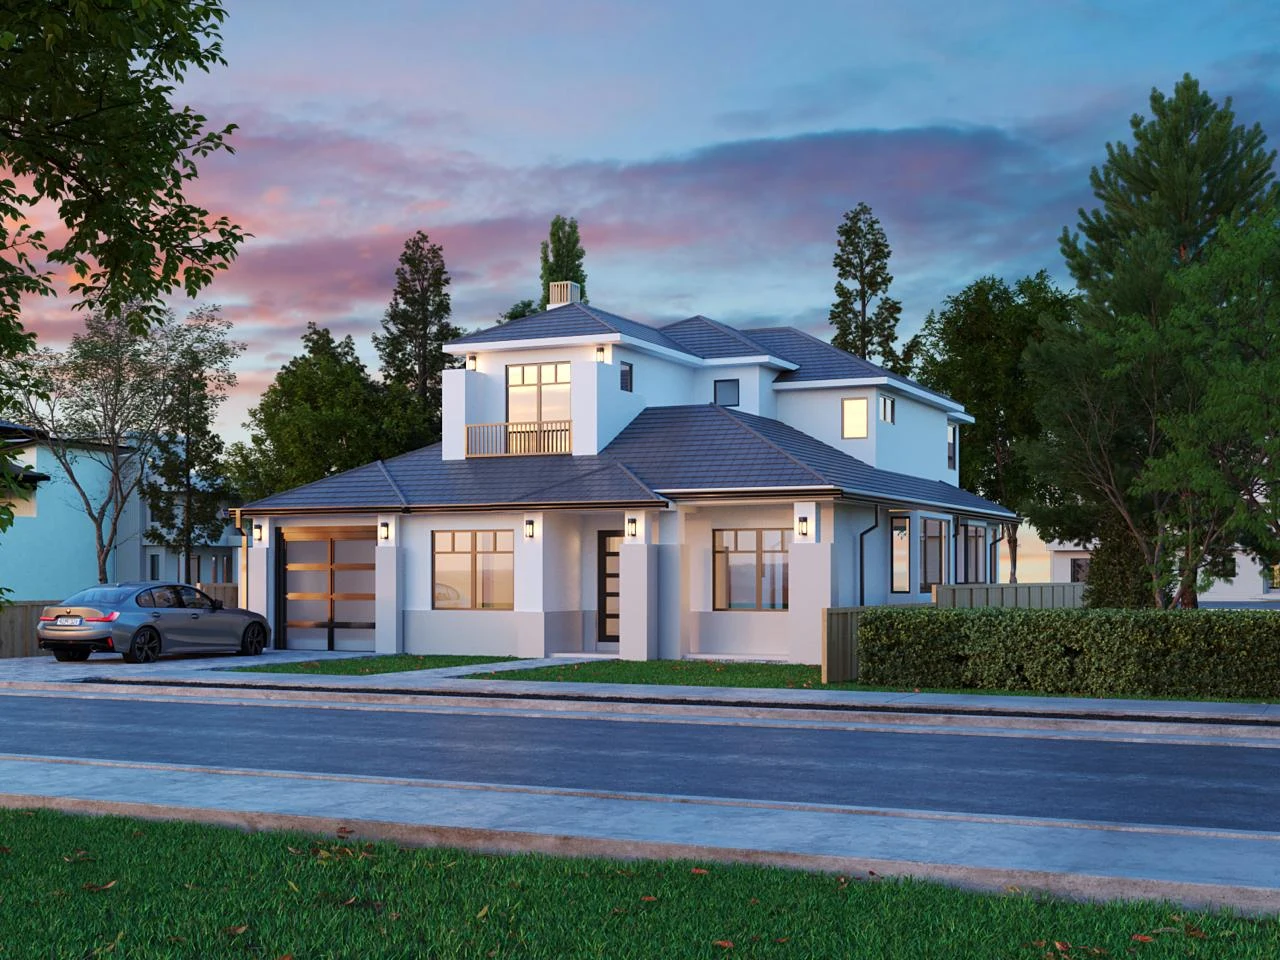
Contemporary Residence
Interior & exterior design
Architecture, interiors and the details in between. Thoughtful design shaped around the way people live.
Explore selected work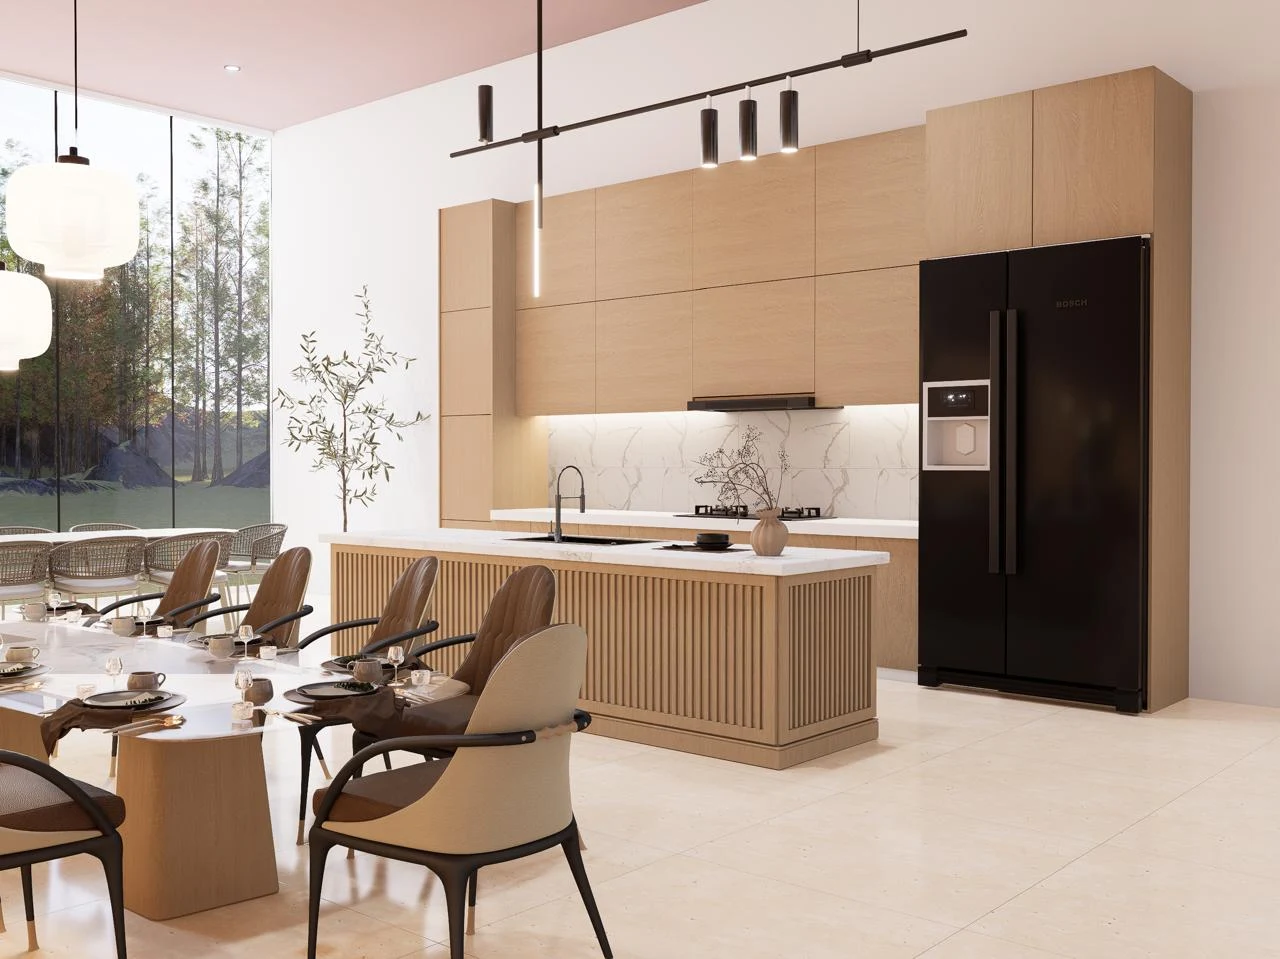
From a quiet room to a place of gathering. A selection of residential, commercial and technical projects.
01Interior & exterior design
 02
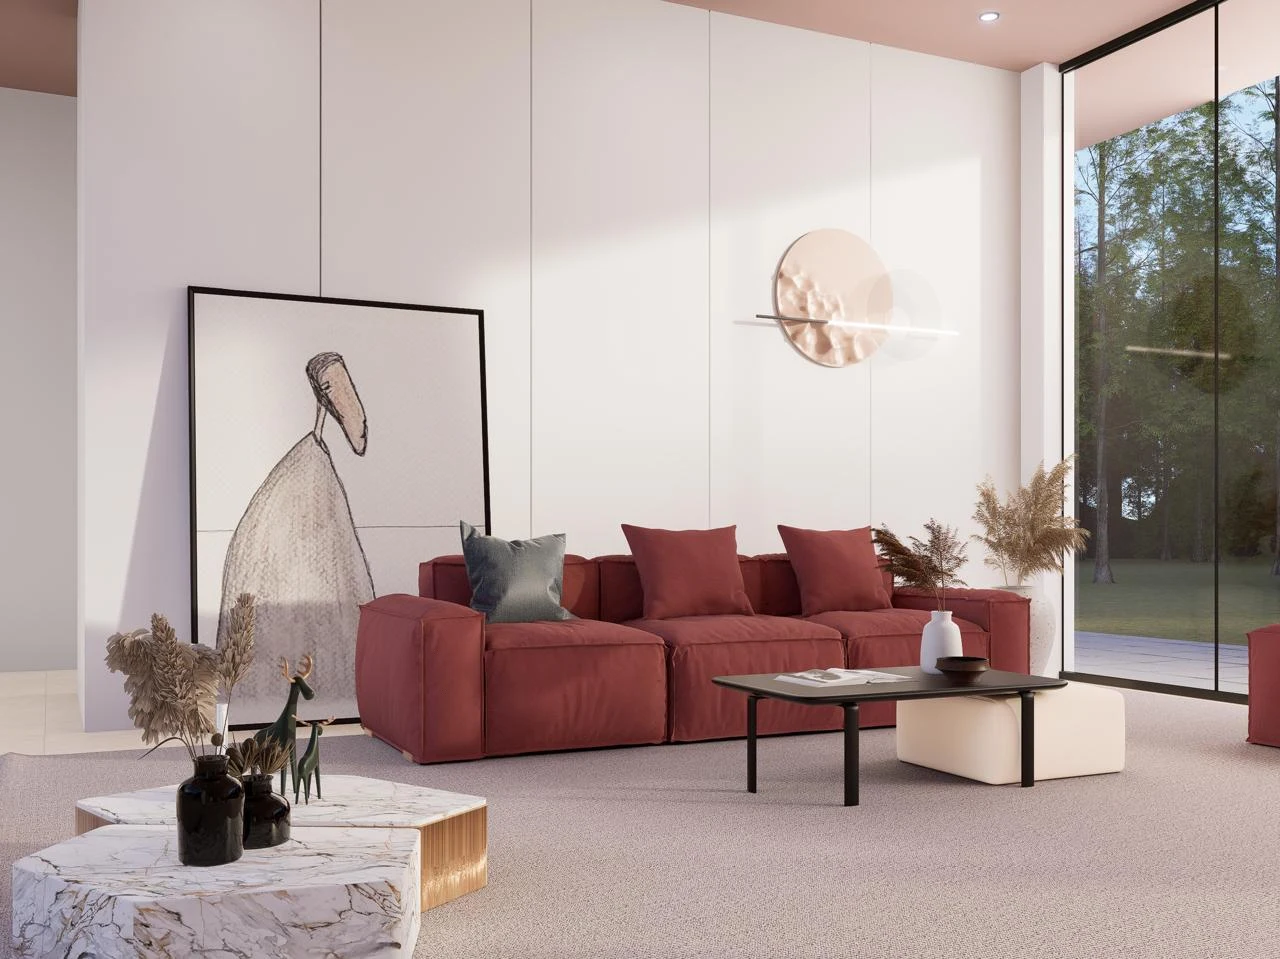
Residential interior design
 03
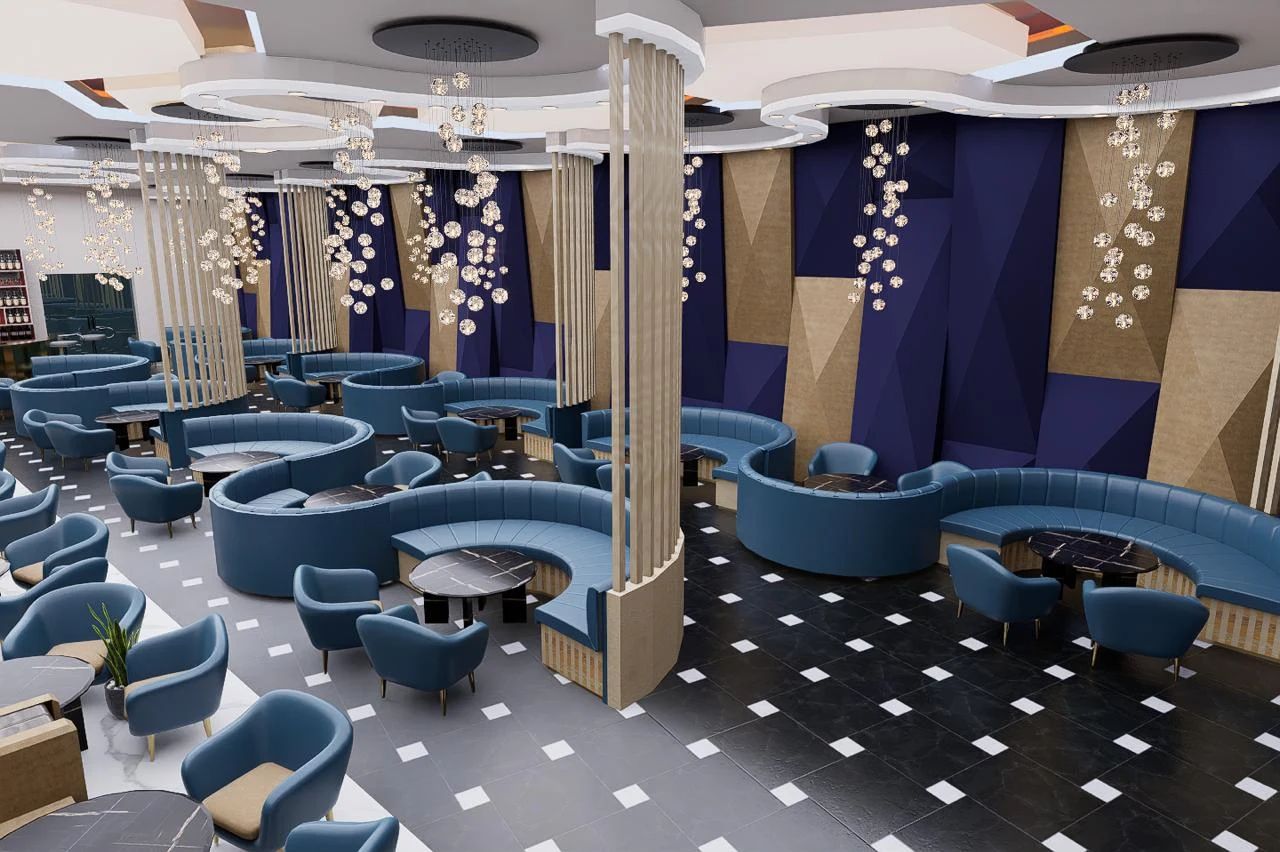
Commercial interior design
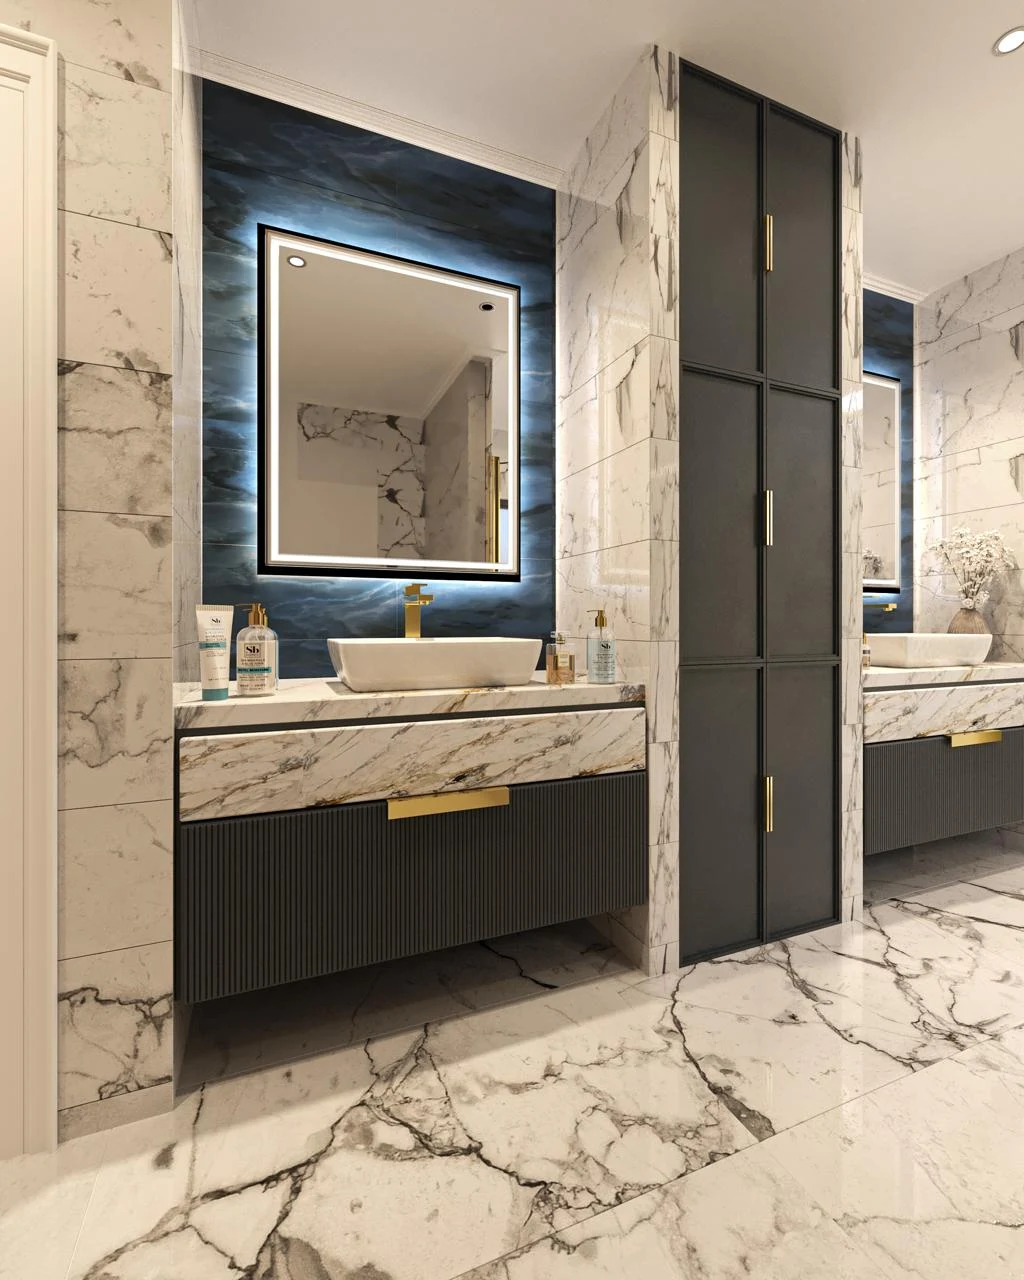 04
Bathroom interior design
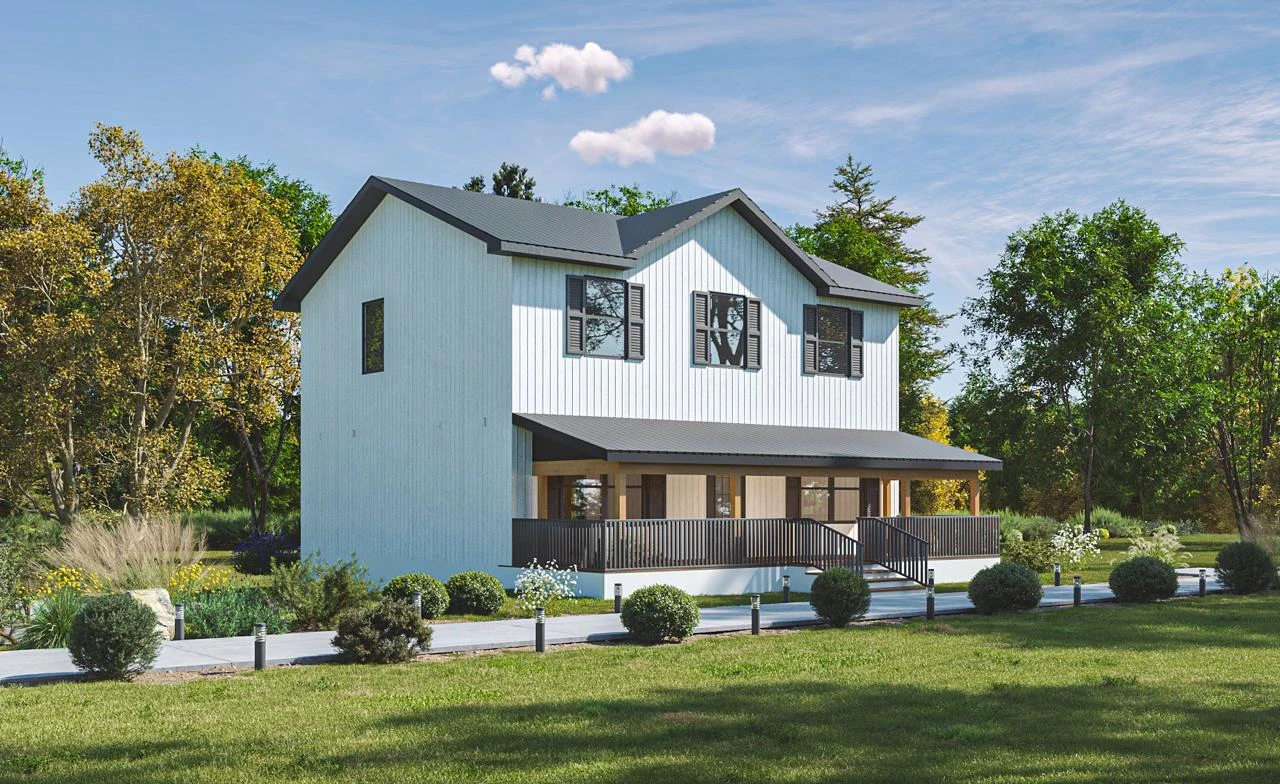 05
Architectural visualisation
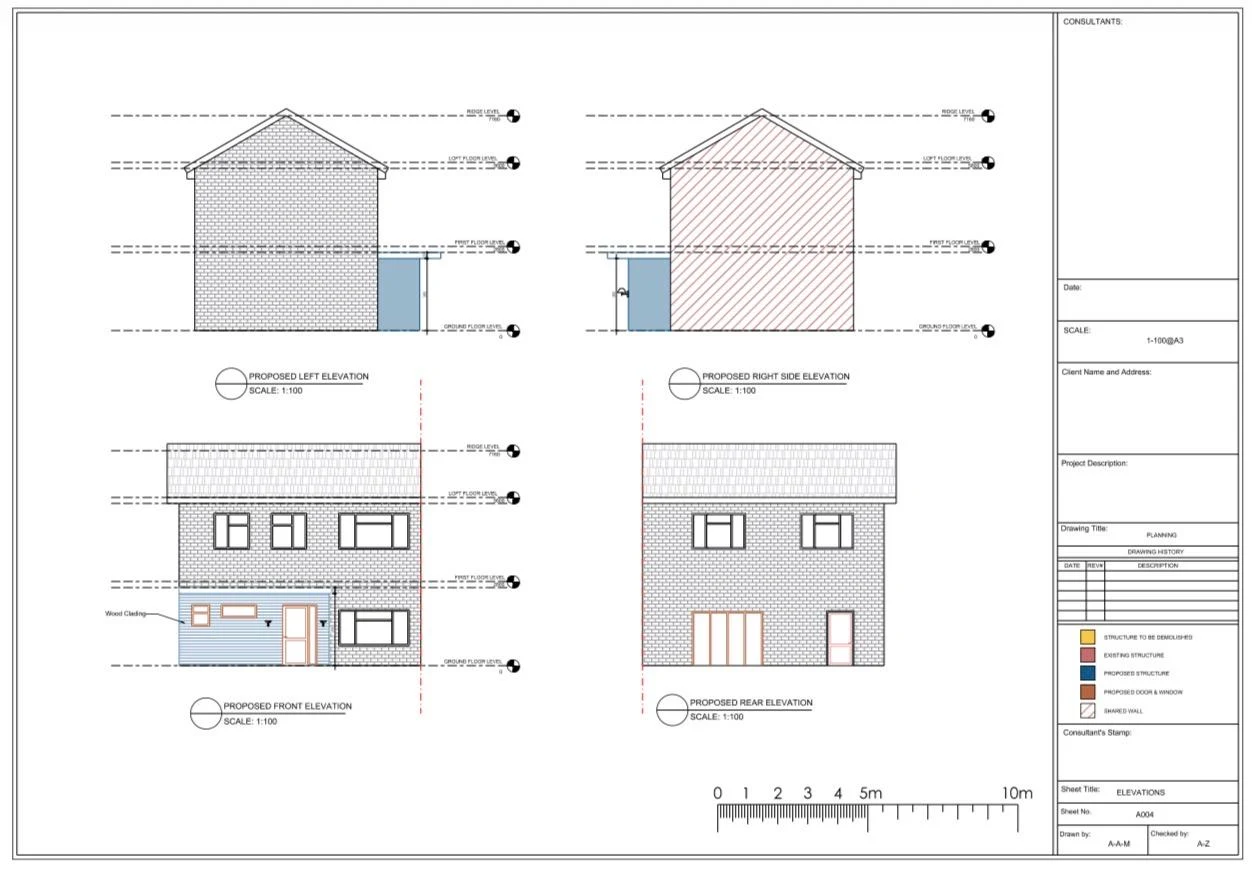 06
Planning drawings · UK client
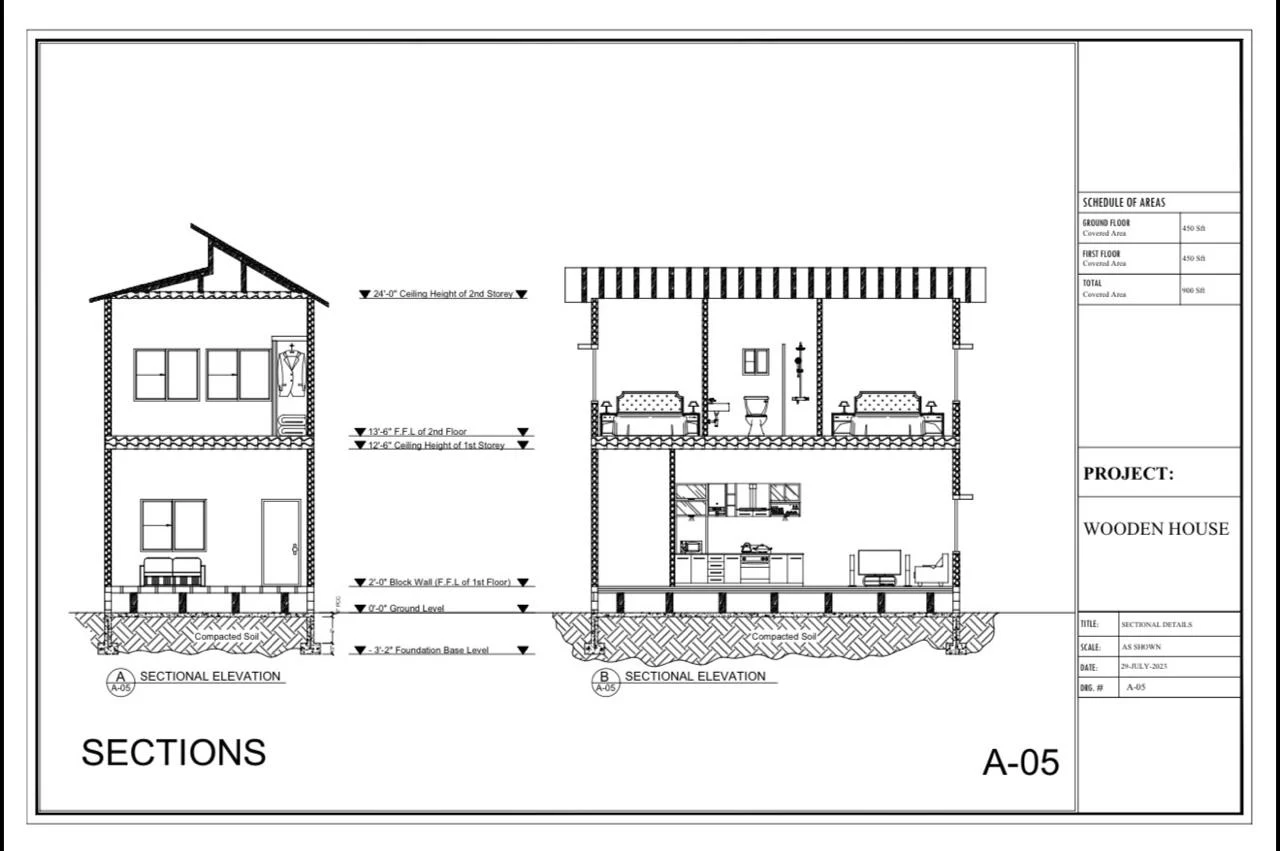 07
Architectural drawings · US client
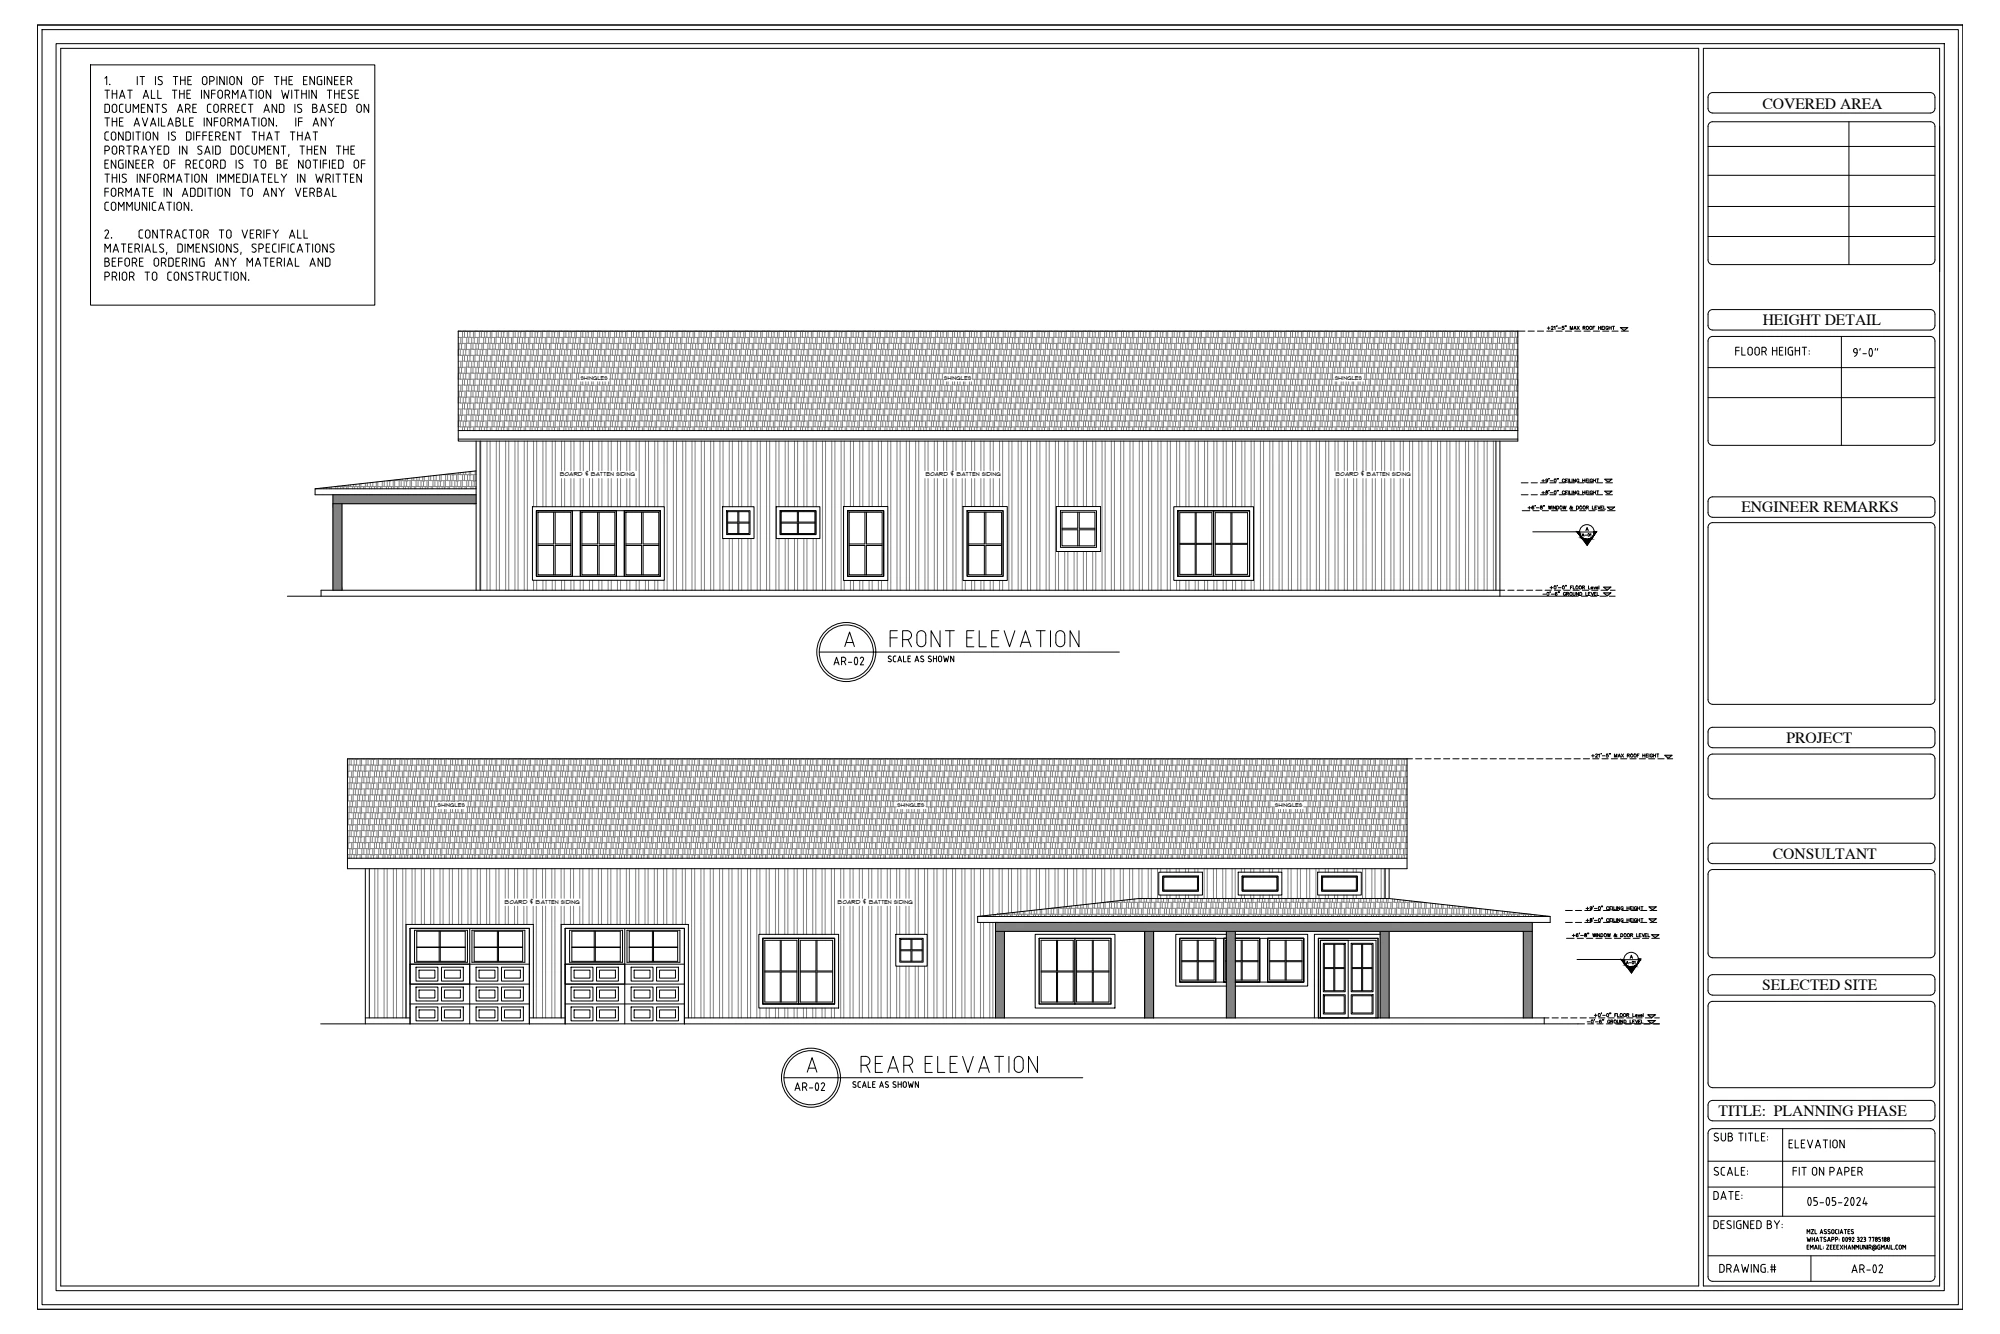 08
Residential technical documentation
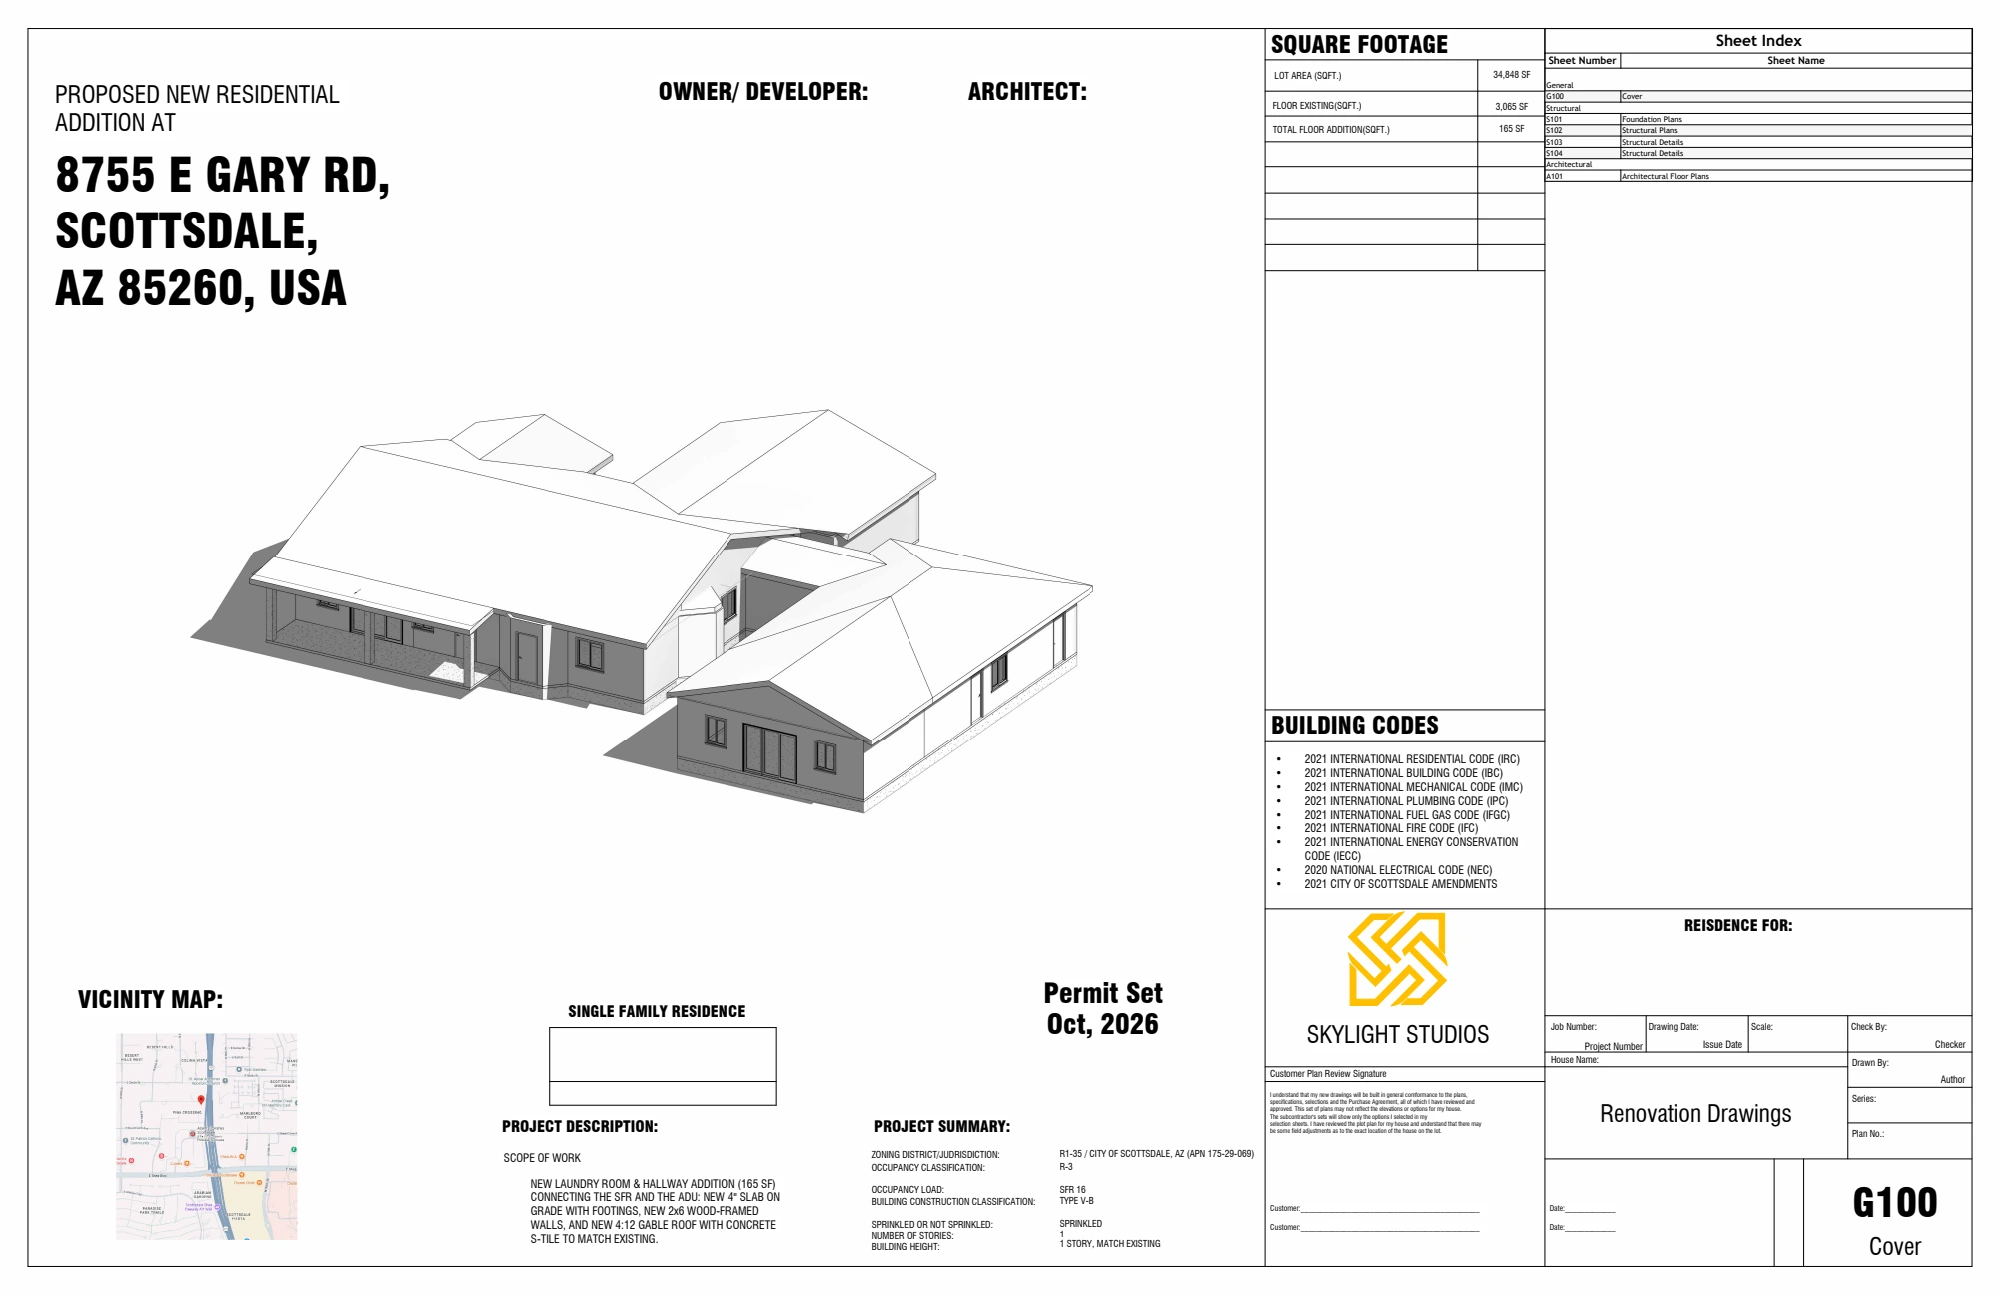 09
Residential technical documentation
Explore each project for visualisations, drawings and a closer look at the design.

I’m Saqlain, an architectural and interior designer based in the UK. My work brings together spatial planning, material choices and visual storytelling to create considered residential and commercial environments.
With a background in Architectural Engineering and an MSc in Interior Architecture and Design from the University of Portsmouth, I combine technical understanding with an interest in how spaces feel and function.
Since 2022, I’ve worked with international clients through freelance projects, developing concepts, drawings and visualisations from the initial brief through to delivery.
Experience & qualificationsA connected approach to designing, documenting and communicating spaces.
Concept development, space planning, furniture layouts and material selections for residential and commercial projects.
Plans, elevations, sections and technical documentation that communicate spatial decisions clearly.
3D modelling and visualisations that explore atmosphere, materials and light before a space takes shape.
Selected toolsAutoCAD / Revit / SketchUp / 3ds Max / D5 Render / Corona Renderer / Photoshop
Interested in working together? I’d welcome a conversation about roles, collaborations and design projects.
saqlainsarfraz550@gmail.com Connect on LinkedIn