
← Back to selected work
Architectural drawings · US client

Making space work harder.

A compact secondary dwelling developed around efficient planning and clearly documented spaces.

Project
Accessory Dwelling Unit
Discipline
Architectural documentation
Tools
AutoCAD
Context
USA-based client
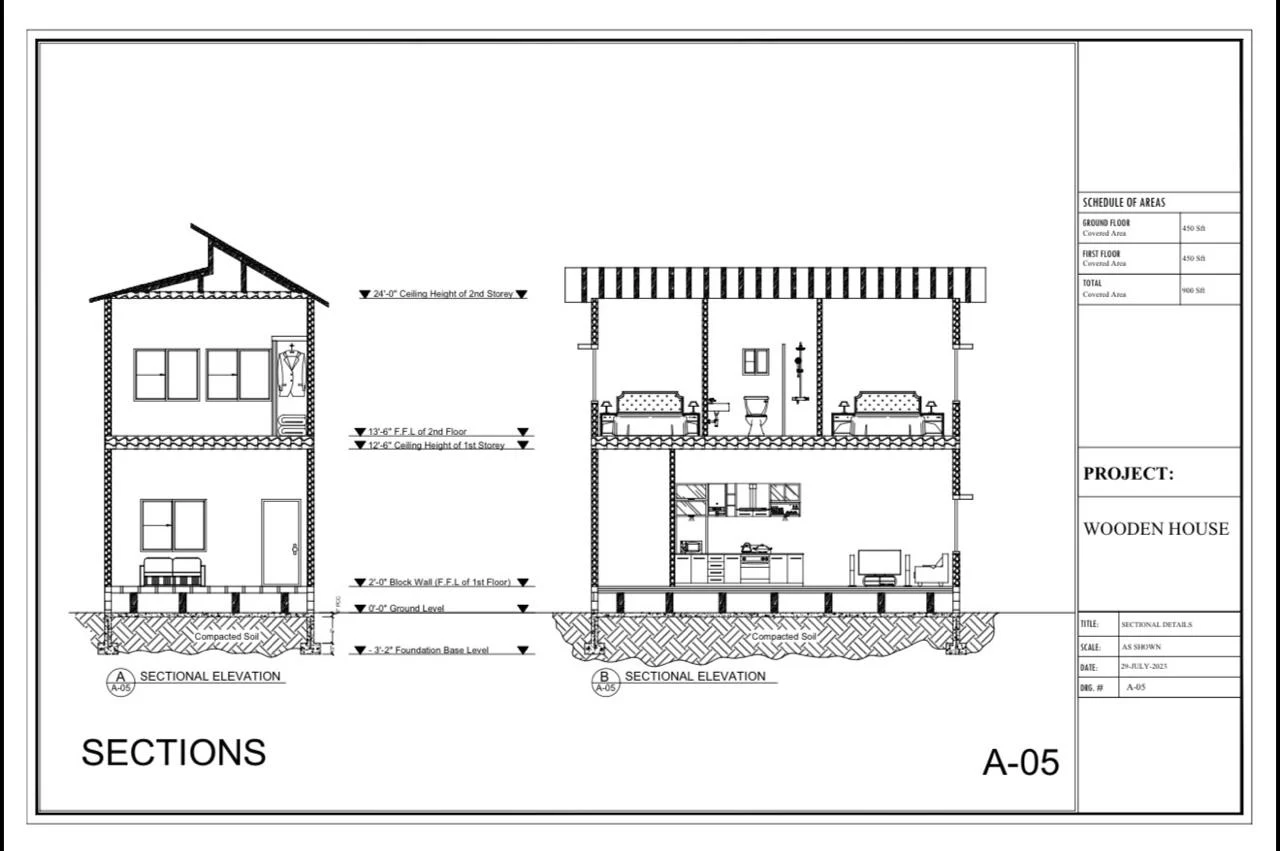
Building sections through the ADU

From layout to detail

The architectural set explores the dwelling through plans, elevations, sections and construction details. The supplied sheets, labelled Wooden House, also include foundation, electrical and plumbing layouts as part of the project documentation.

Next project

Single-storey House

Have an opportunity in mind?

Let’s start
a conversation.

Interested in working together? I’d welcome a conversation about roles, collaborations and design projects.

Connect on LinkedIn

Based in the United Kingdom · Open to opportunities worldwide