
The project in detail
The supplied drawings bring together the building envelope, internal planning, roof and foundation layouts, and plumbing documentation.
A single-storey residential drawing set exploring the home through elevations, sections, layouts and construction details.
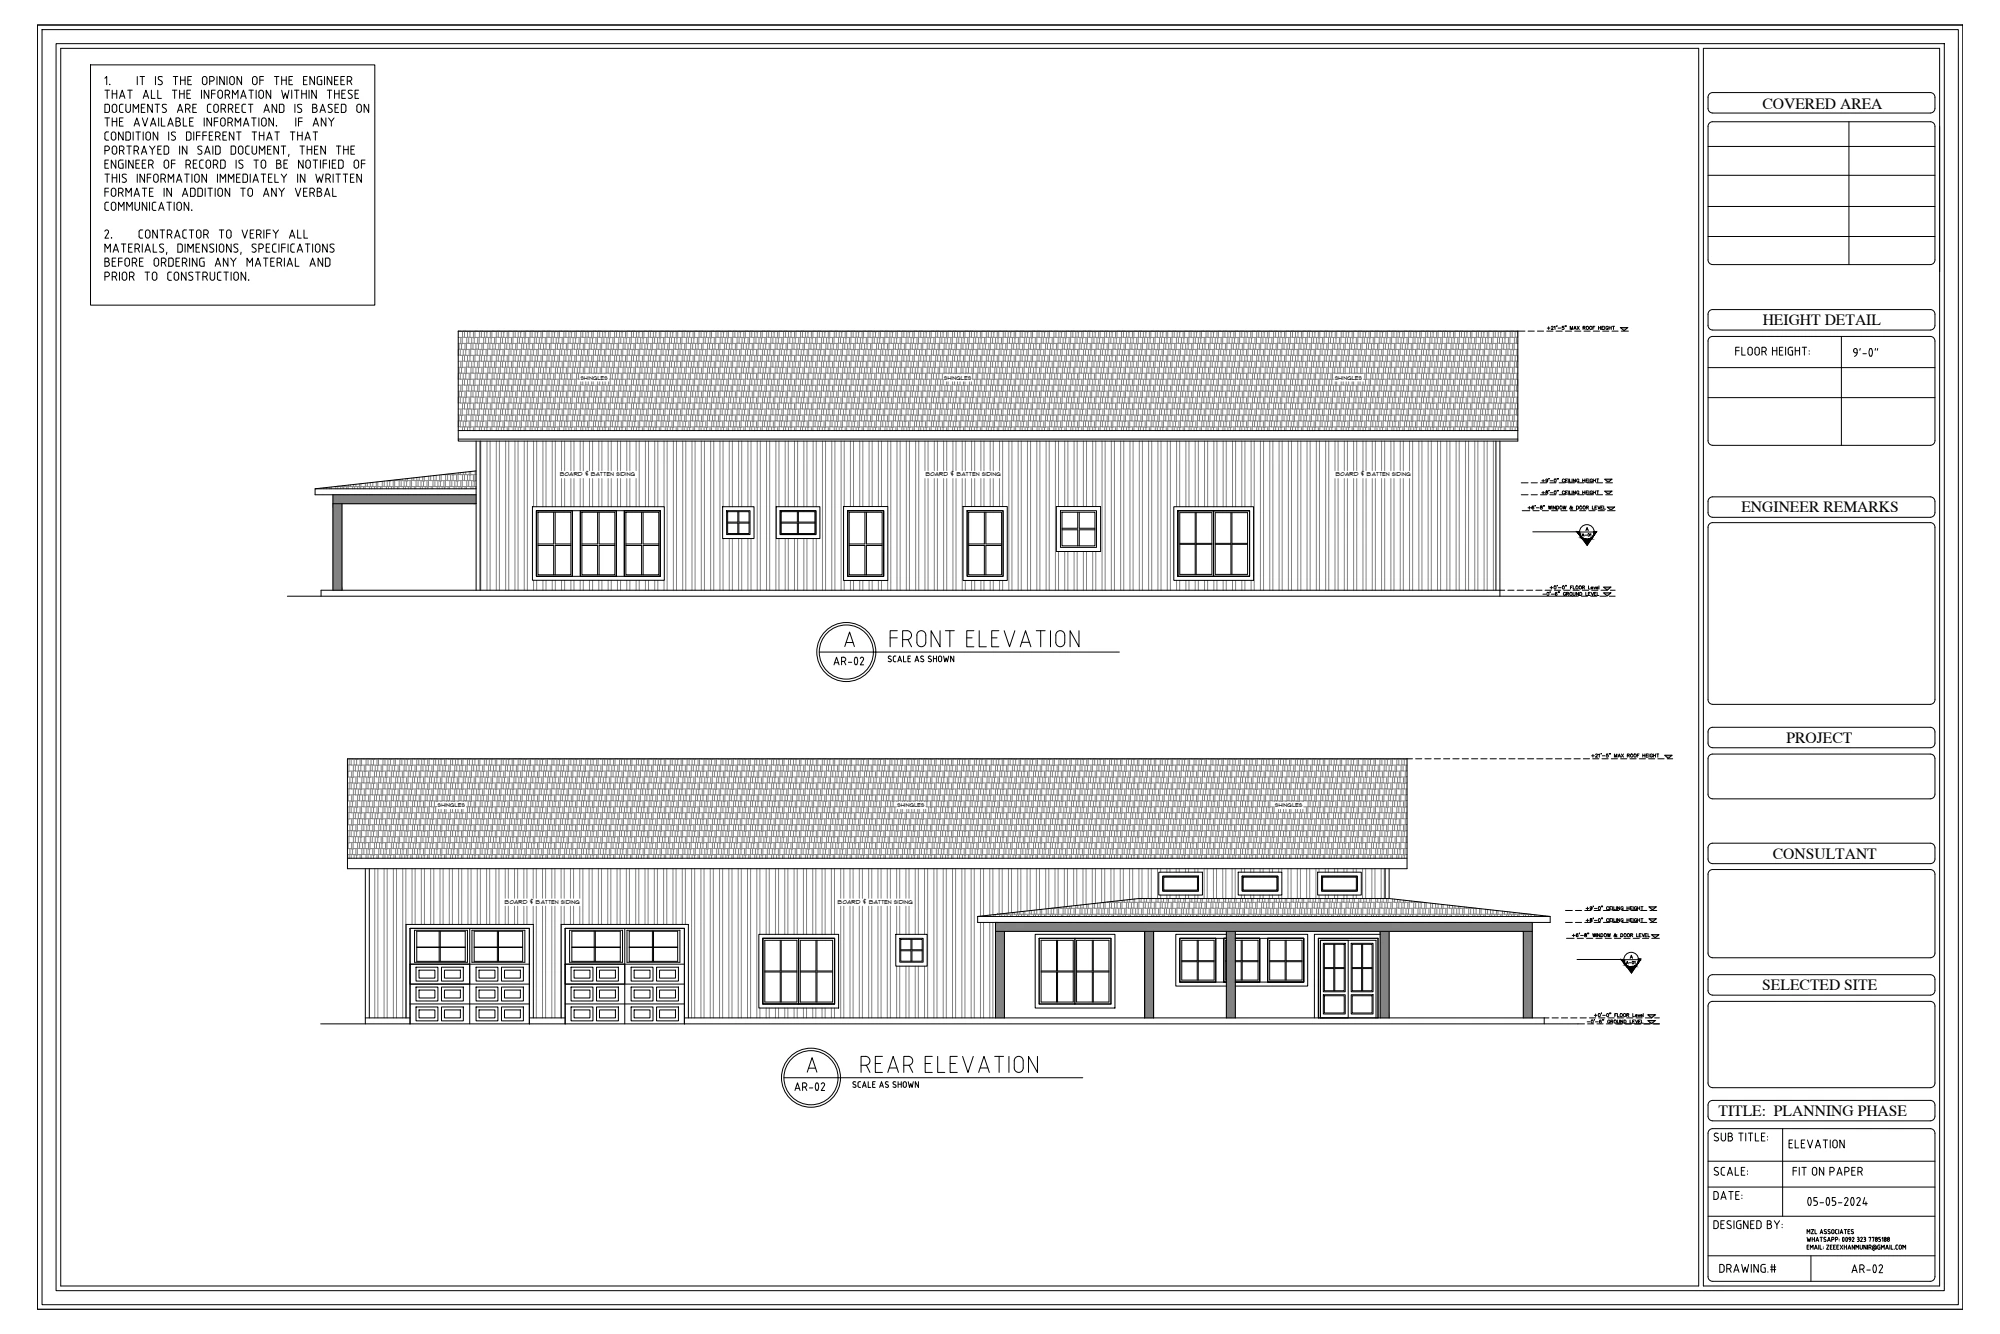
The supplied drawings bring together the building envelope, internal planning, roof and foundation layouts, and plumbing documentation.
Interested in working together? I’d welcome a conversation about roles, collaborations and design projects.
saqlainsarfraz550@gmail.com Connect on LinkedIn