
Light, texture and setting
Light cladding and dark accents give definition to the façade. Two views explore the building’s proportions and its relationship with the surrounding landscape, with an emphasis on natural lighting and material detail.
An exterior visualisation study of a two-storey home, with a covered porch and a landscaped setting.
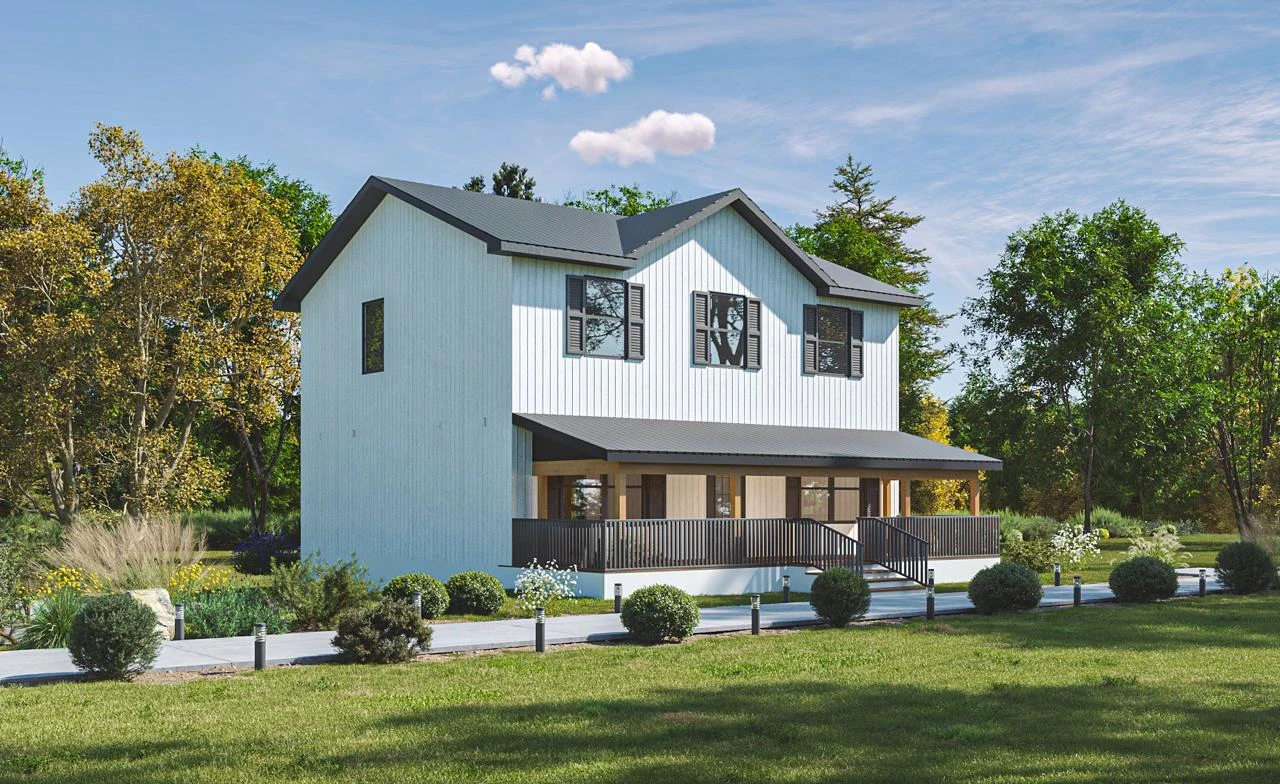
Light cladding and dark accents give definition to the façade. Two views explore the building’s proportions and its relationship with the surrounding landscape, with an emphasis on natural lighting and material detail.
Interested in working together? I’d welcome a conversation about roles, collaborations and design projects.
saqlainsarfraz550@gmail.com Connect on LinkedIn