
Working with the existing building
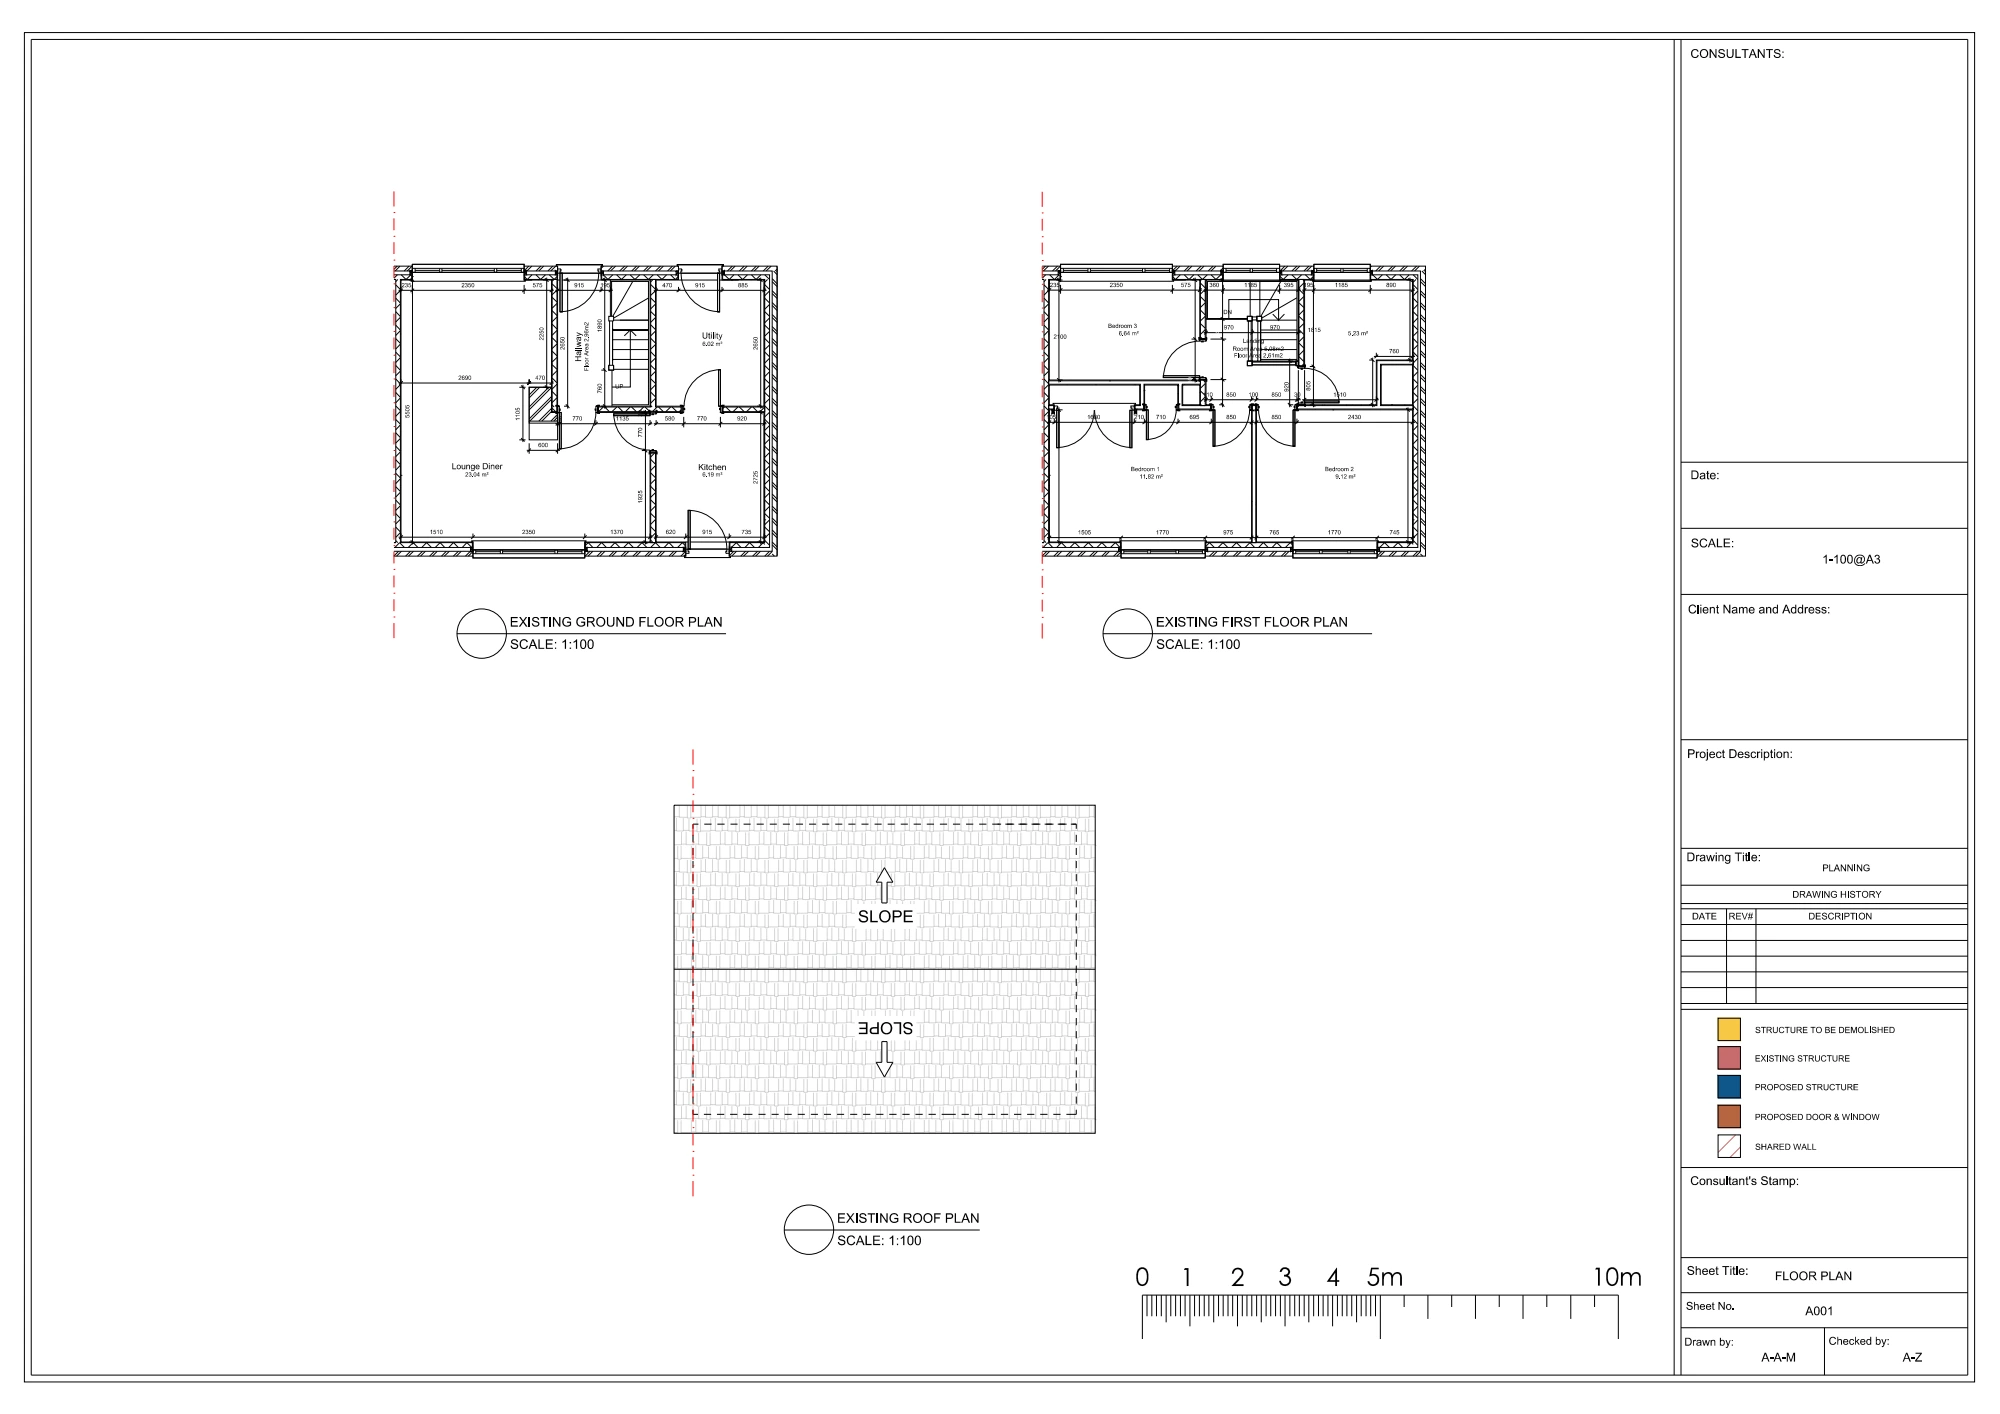
Existing and proposed plans and elevations document the entrance intervention. The drawing set was prepared for a UK planning application, with attention to the relationship between new elements and the original property.